Medbourne Close, Blandford Forum, Dorset - 4 Bed
4 Bed Detached House - £475,000
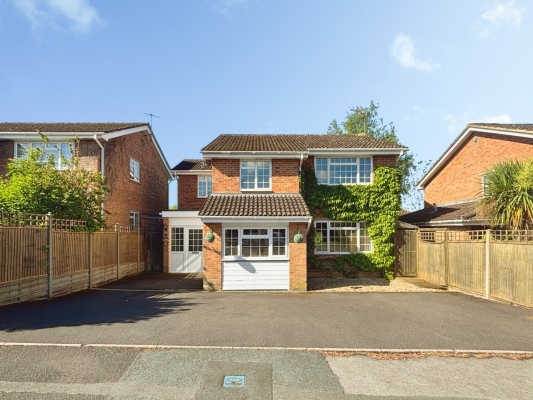
Dorset Property are delighted to present this immaculate four-bedroom detached house offered for sale in a popular residential area of Blandford Forum, well placed for nearby schools, parks and local walking & cycling routes. The property is conveniently situated at the bottom of a quiet cul-de-sac and benefits from external electrical sockets and water tap.
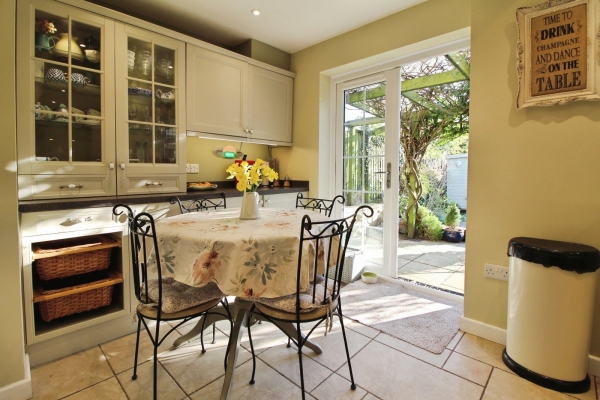
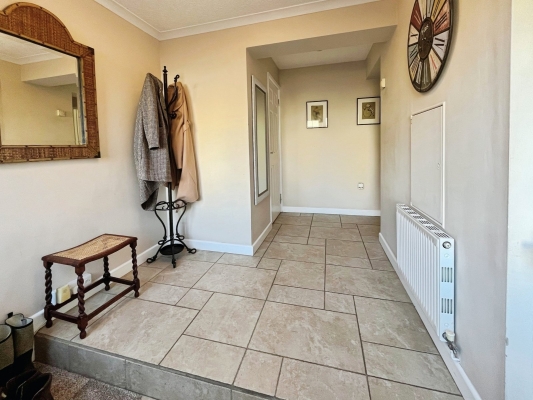
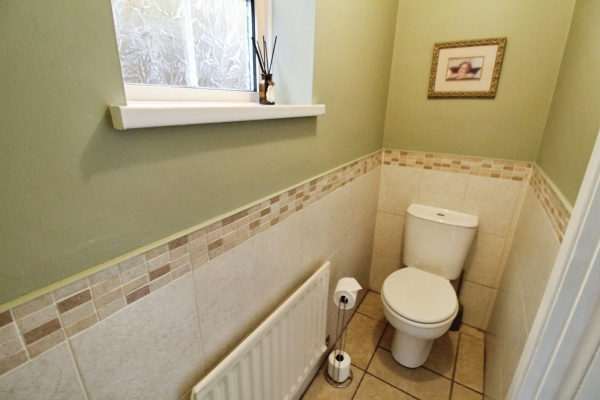
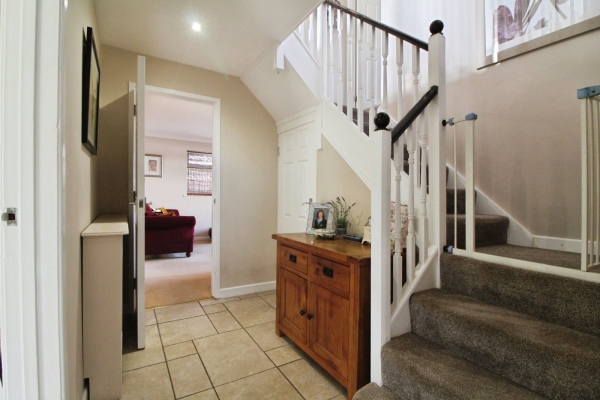
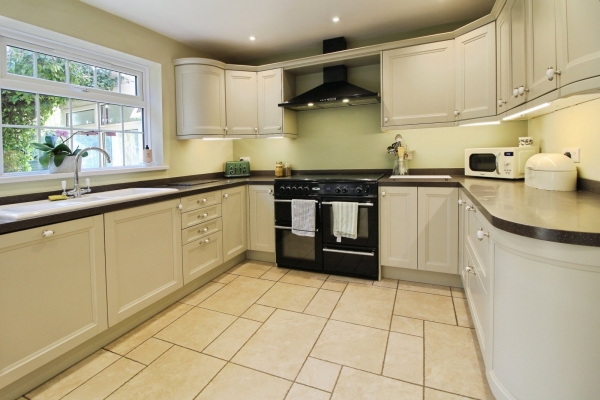
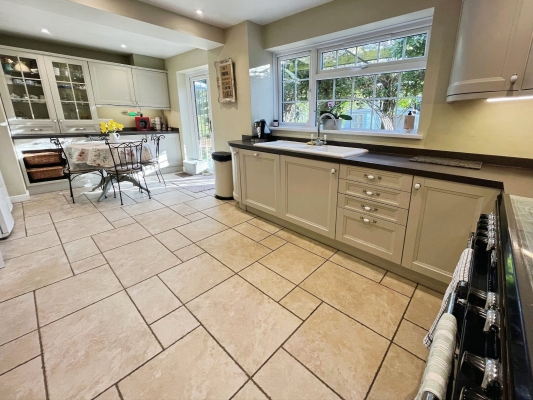
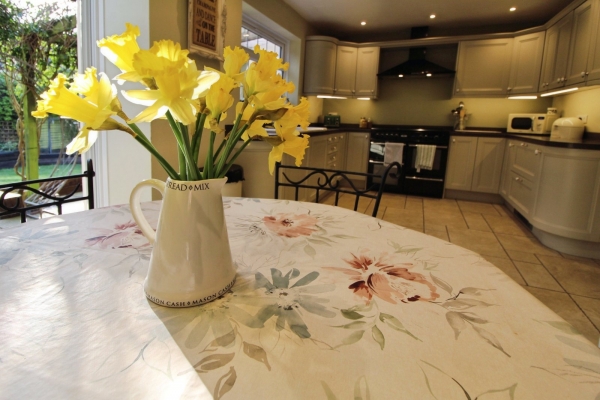
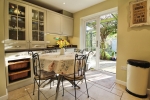
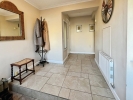
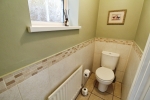
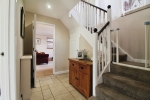
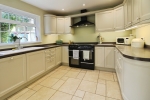
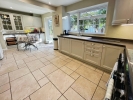
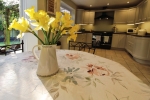
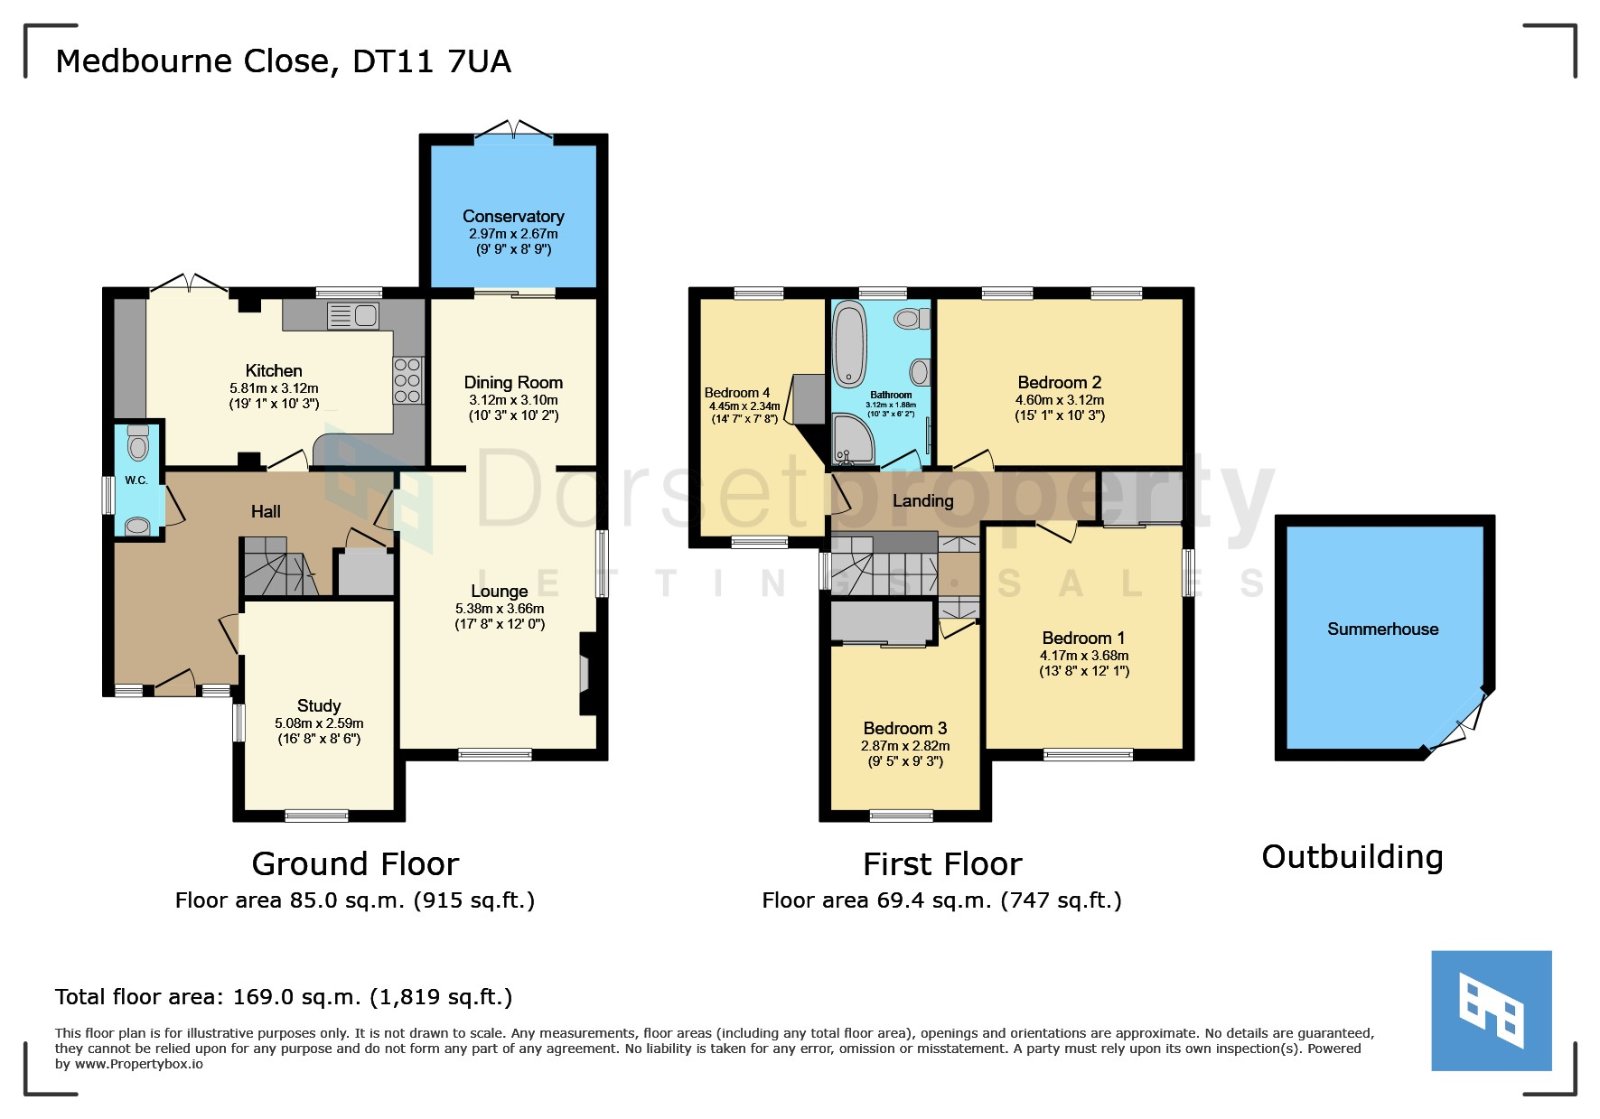
Accommodation comprises: Front entrance into large porch with space for shoe storage and coat rack, door to the left hand side leads into ground floor WC. The open-plan kitchen offers ample under counter and wall mounted cabinets, range style cooker, sink and drainer and space for a breakfast table, making it a practical hub for everyday use.
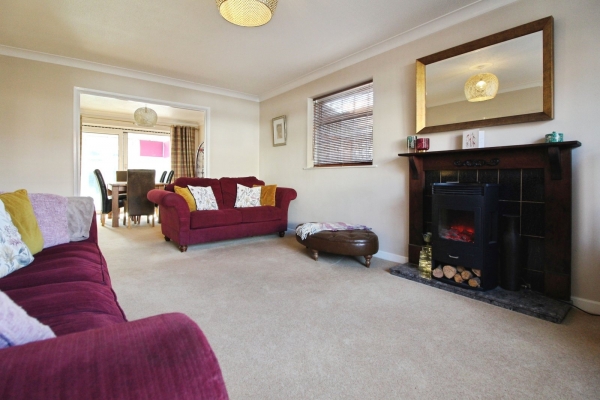
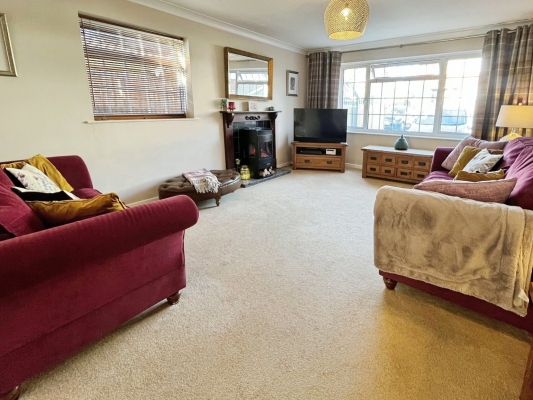
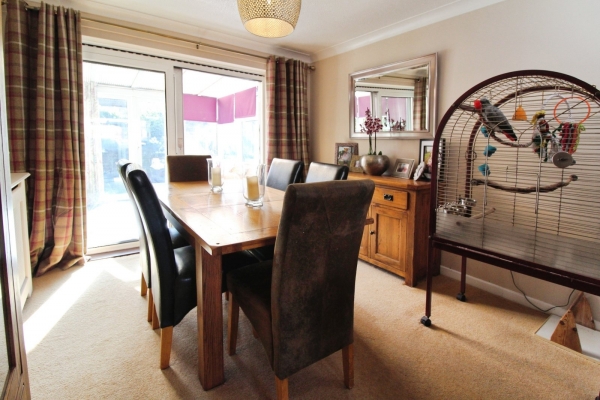
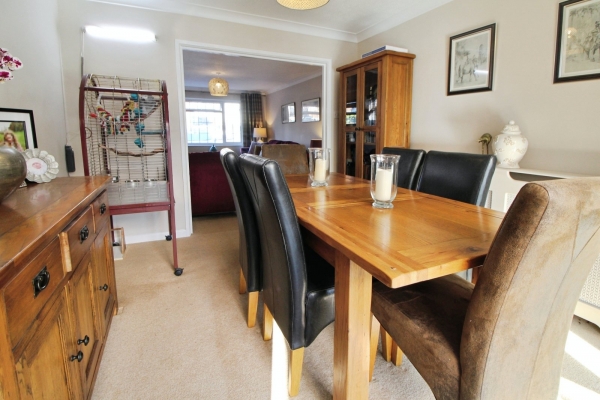
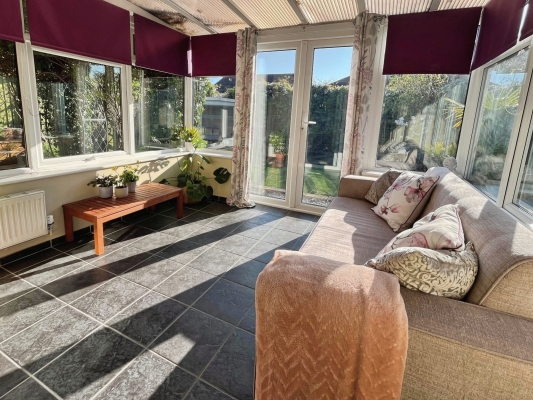
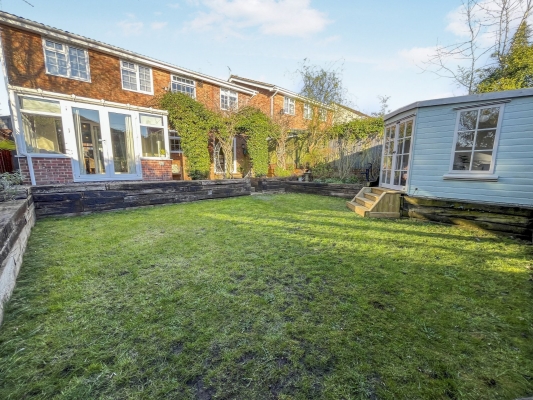
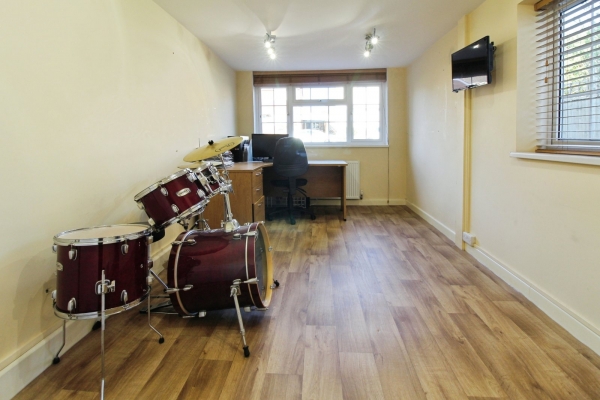
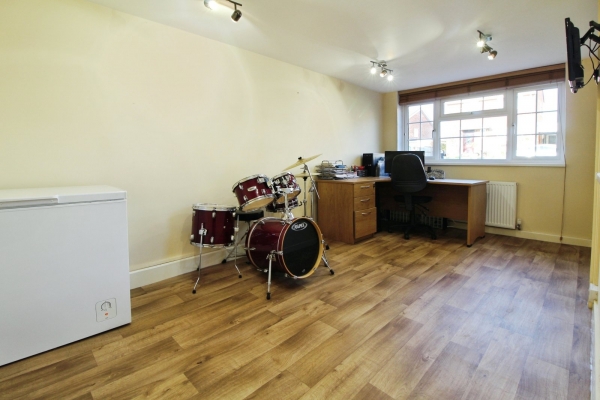
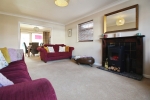
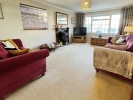
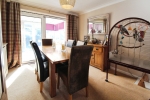
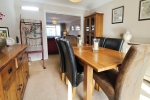
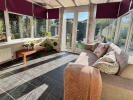
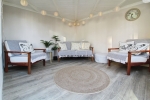
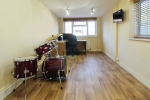
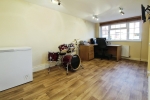
There are three reception rooms, providing flexible family living space. The principal living area is beautifully light and spacious, featuring a triple-aspect outlook that fills the room with natural light. An electric fire adds a cosy focal point, while the open-plan layout flows seamlessly into the adjoining dining area. Sliding doors from the dining room open into a large conservatory with French doors onto the rear south westerly facing garden. The third reception room is a converted garage, well suited as a large home office, hobby room or fifth bedroom.
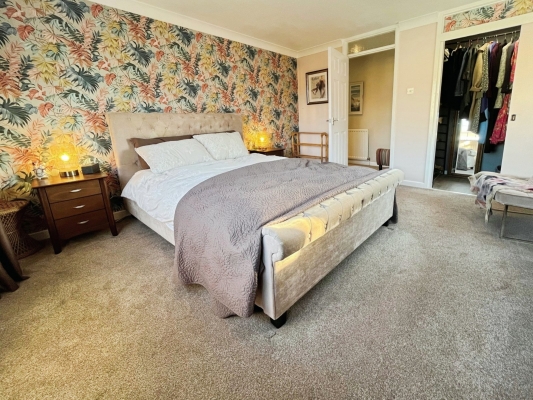
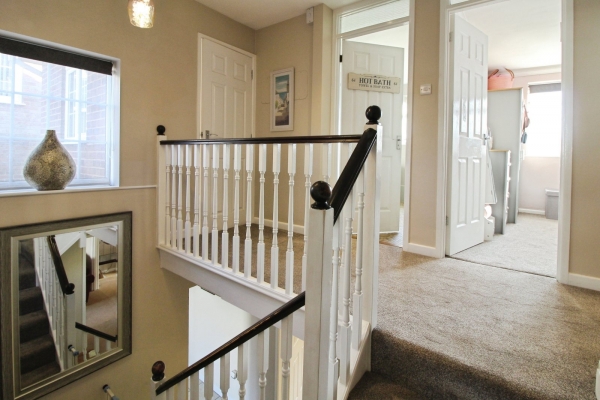
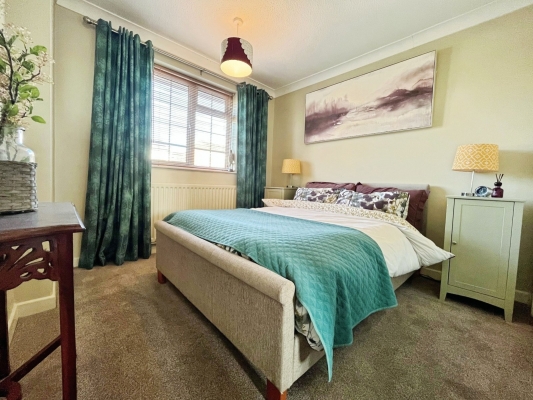
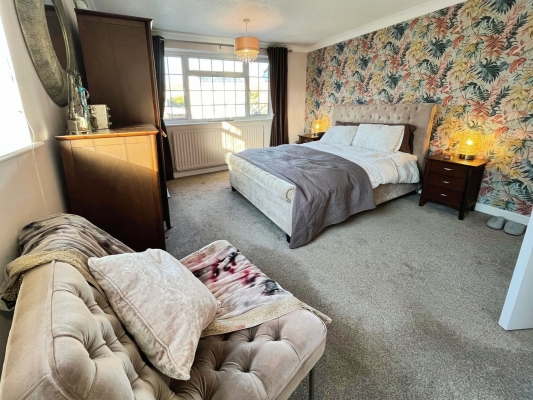
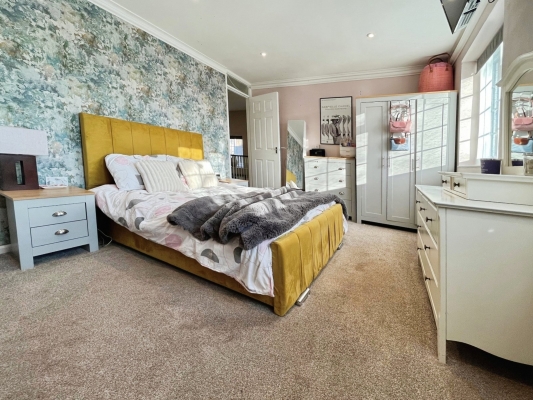
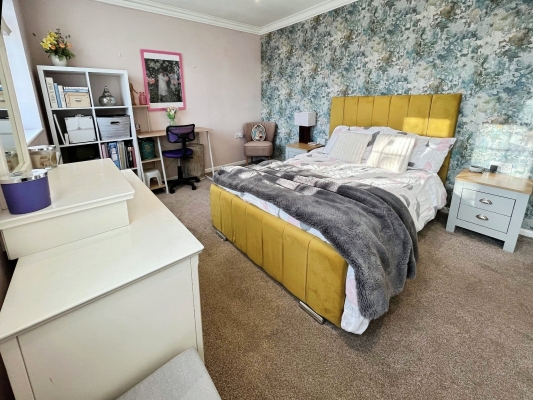
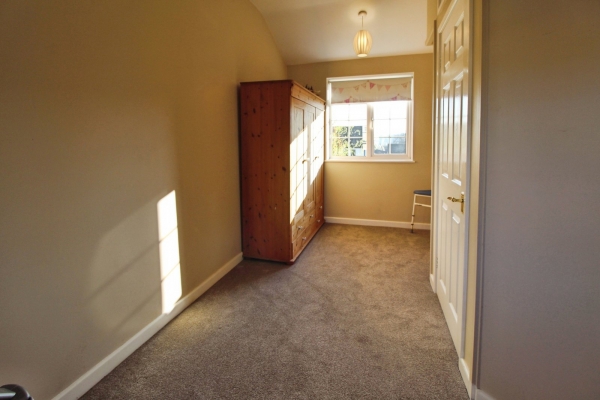
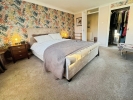
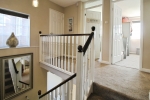
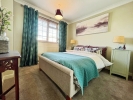
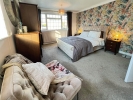
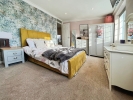
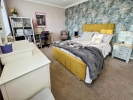
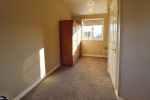
Upstairs, there are three double bedrooms and one single bedroom, three of which benefit from dual aspect natural light. The principle bedroom includes a walk-in closet with sensor lights, while another double bedroom is fitted with built-in wardrobes, providing generous storage. The second bedroom is extremely spacious with a stunning outlook of the rear garden.
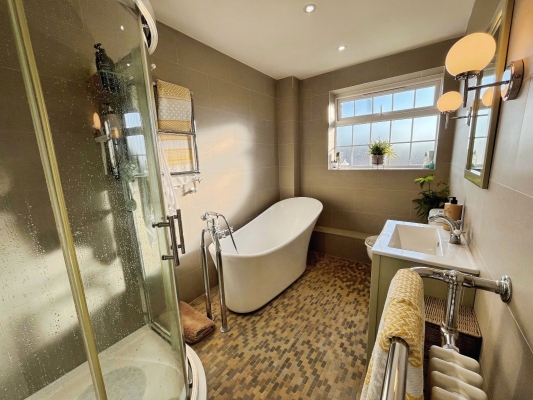
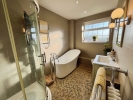
The family bathroom is tastefully decorated and fitted with a free-standing bath, corner shower cubicle, vanity basin, wall-mounted mirror and vintage style heated towel radiator.
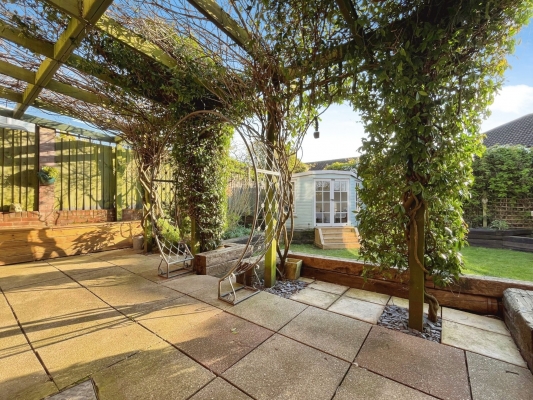
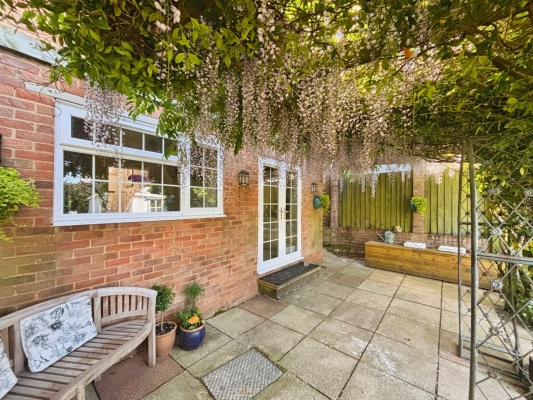
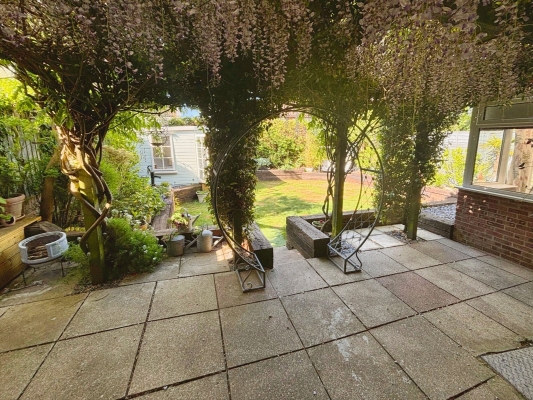
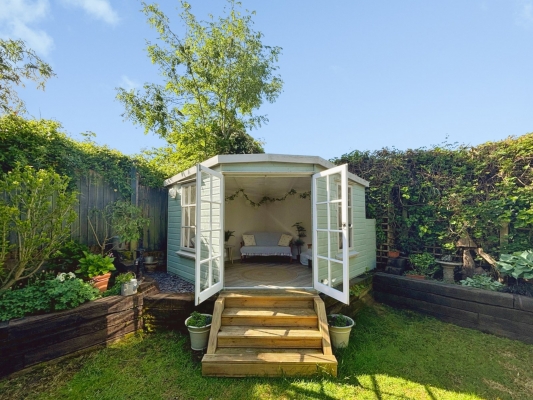
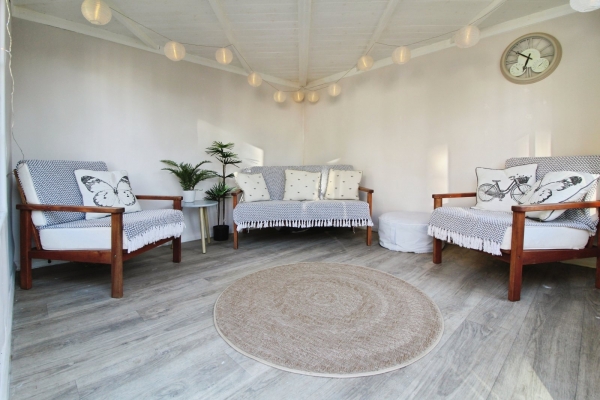
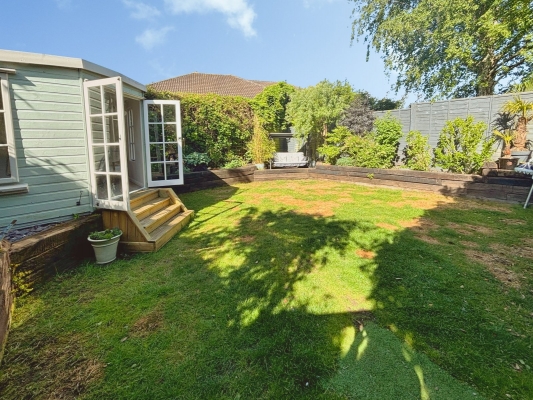
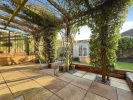
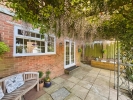
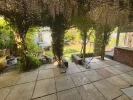
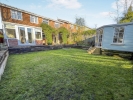
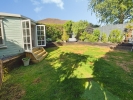
Externally, the property includes parking for at least 4 vehicles and two shed structures down the right hand side of the property. A south-westerly facing garden offers good light throughout the day and direct outdoor space for families. The garden features a generous patio draped in stunning trailing wisteria, with raised sleeper beds framing the space and adding structure and greenery. A charming summer house sits tucked away in the corner of the garden with electricity supply, together creating a peaceful, nature-filled retreat perfect for outdoor living.
Blandford Forum town centre provides a range of shops, cafés and everyday amenities, with parks within easy reach and great local schools, both public and private. Nearby walking and cycling routes connect to the surrounding Dorset countryside. Public transport is available via local bus services, with mainline rail connections accessible at nearby towns such as Poole, Bournemouth and Dorchester, offering links to London and the wider region.
Freehold
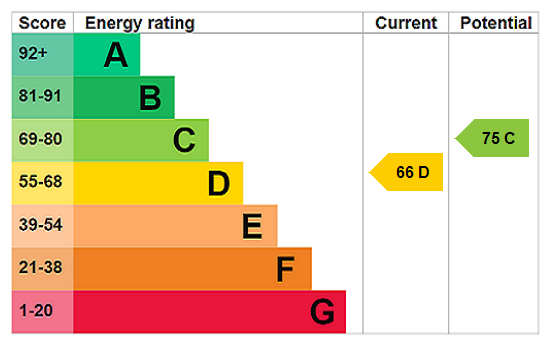
EPC: D
Council tax band: E
Disclaimer:
Dorset Property have not inspected or verified legal documentation relating to the property, including (where applicable) tenure, lease terms, ground rent, or any review or escalation provisions. Buyers are advised to confirm all such details through their own legal representatives and should not rely on this information until it has been independently verified.
These particulars do not constitute an offer or form part of any contract. Solicitors are specifically requested to verify all details, including price and relevant searches, during pre-contract enquiries.
The heating system, services, and appliances have not been tested by Dorset Property, and no warranty can be given as to their condition or operation. All measurements, areas, and distances are approximate and provided for guidance only. The text, photographs, and plans are intended for general guidance and may not be comprehensive; it should not be assumed that any item shown is included in the sale.
These particulars are prepared in good faith based on information supplied by the seller. Whilst every reasonable effort has been made to ensure accuracy, this information is not guaranteed and should not be relied upon as statements of fact. Any prospective purchaser must satisfy themselves as to the accuracy of all information by inspection, searches, enquiries, and survey prior to entering into any financial or legal commitment.
Key Features
- South-westerly facing enclosed garden
- Ample driveway parking
- Ground floor WC
- Spacious stylish kitchen
- Open-plan lounge diner
- Conservatory
- Three double bedrooms
- Walk in wardrobe
- Dual aspect single bedroom
- Free standing bath and corner shower
- Freehold
- EPC: D
- Council tax band: E
Location
Energy Performance Certificates (EPC)
Floor Plan
Our Ref: BLA260047